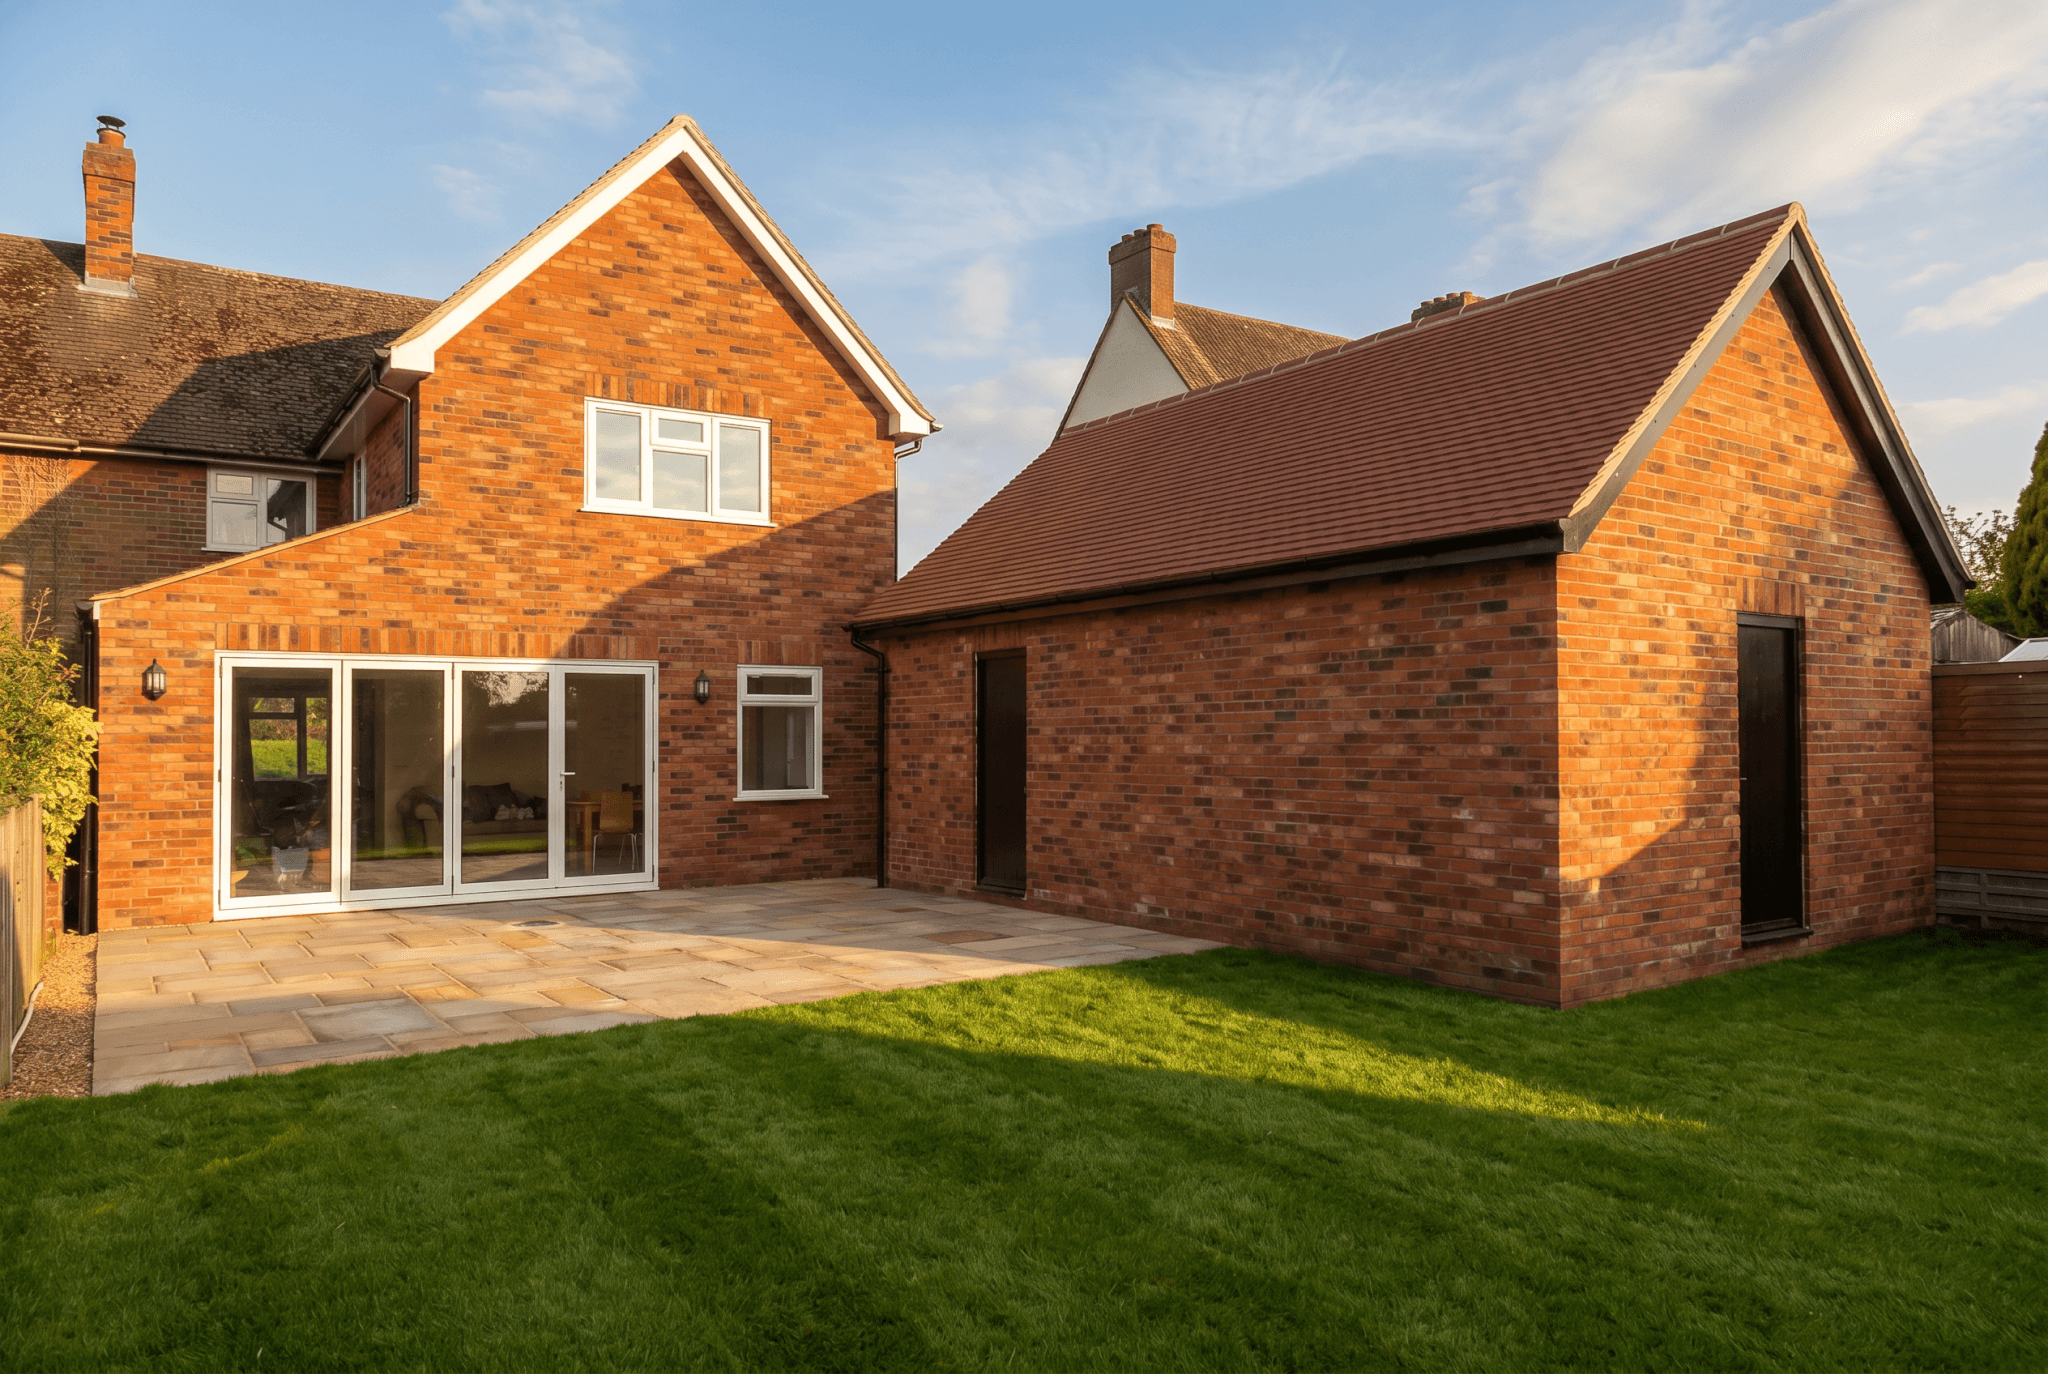
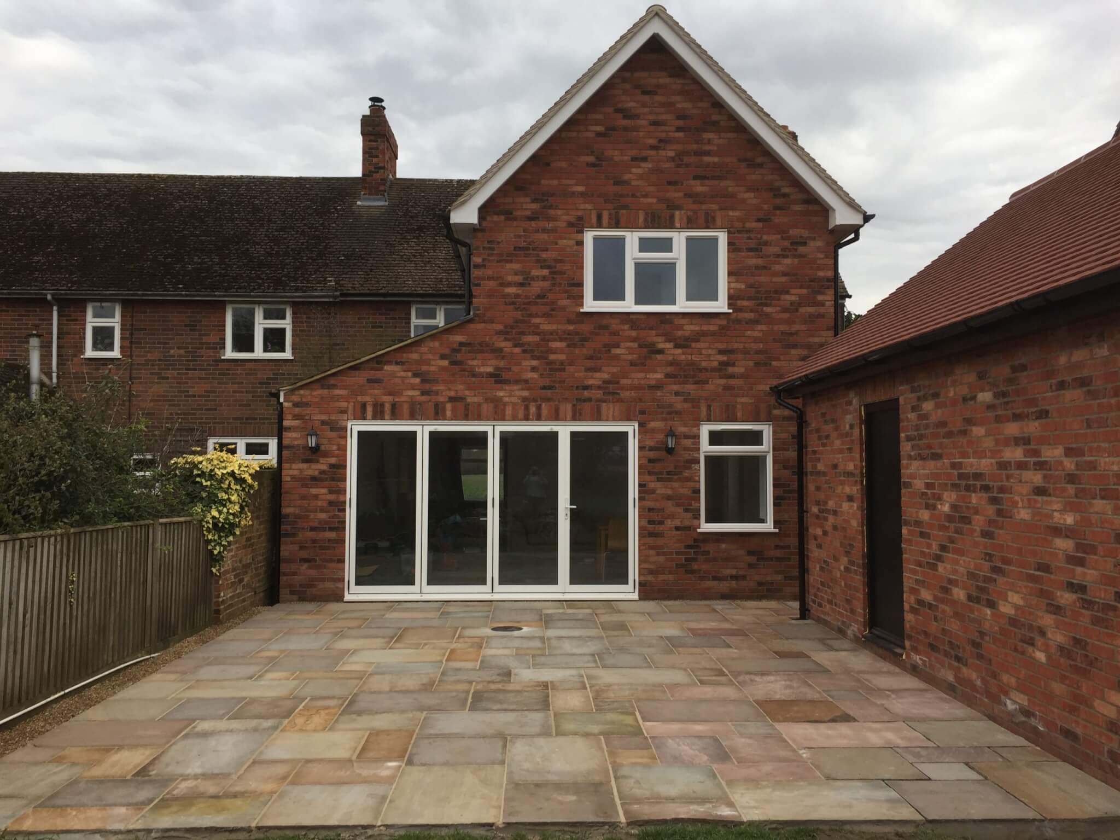
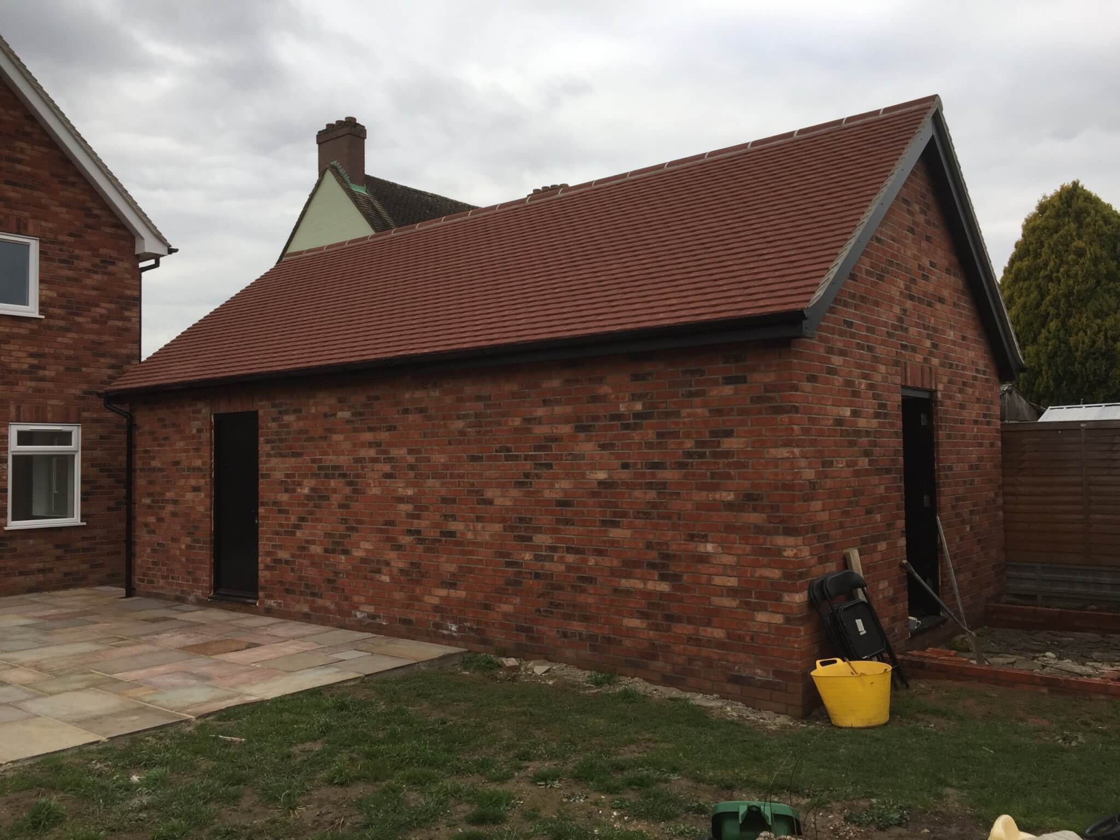
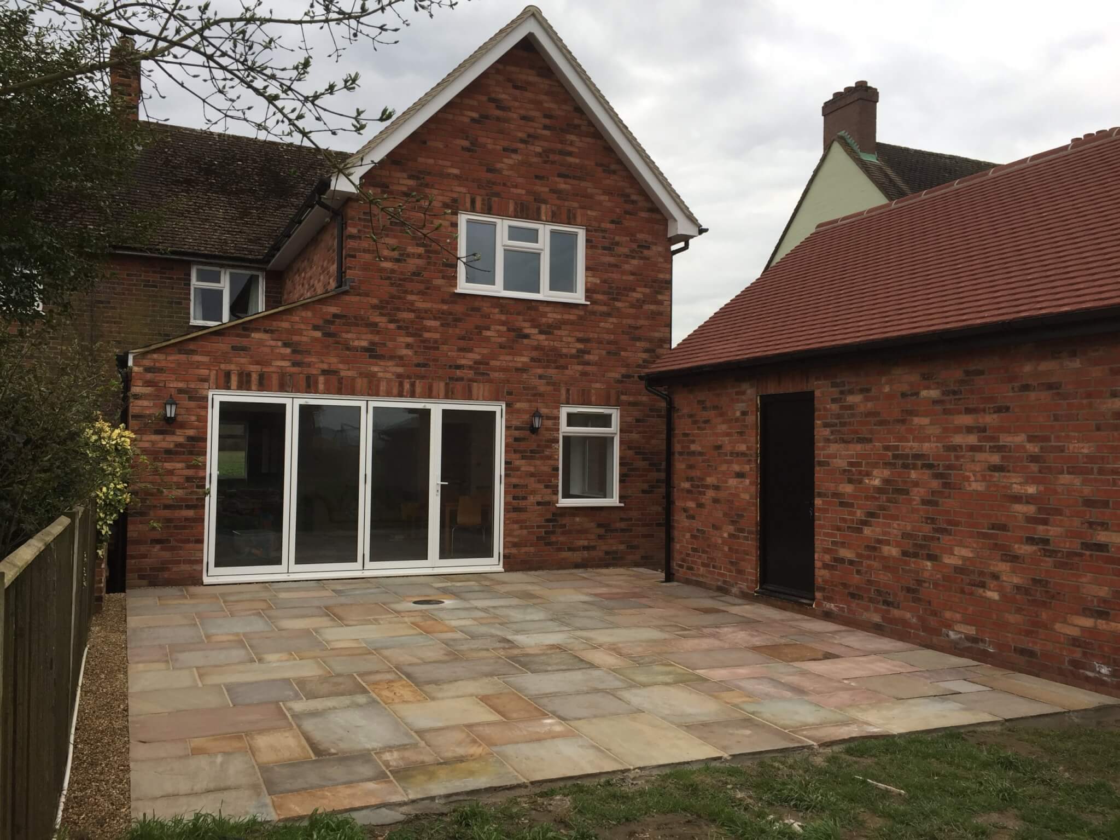
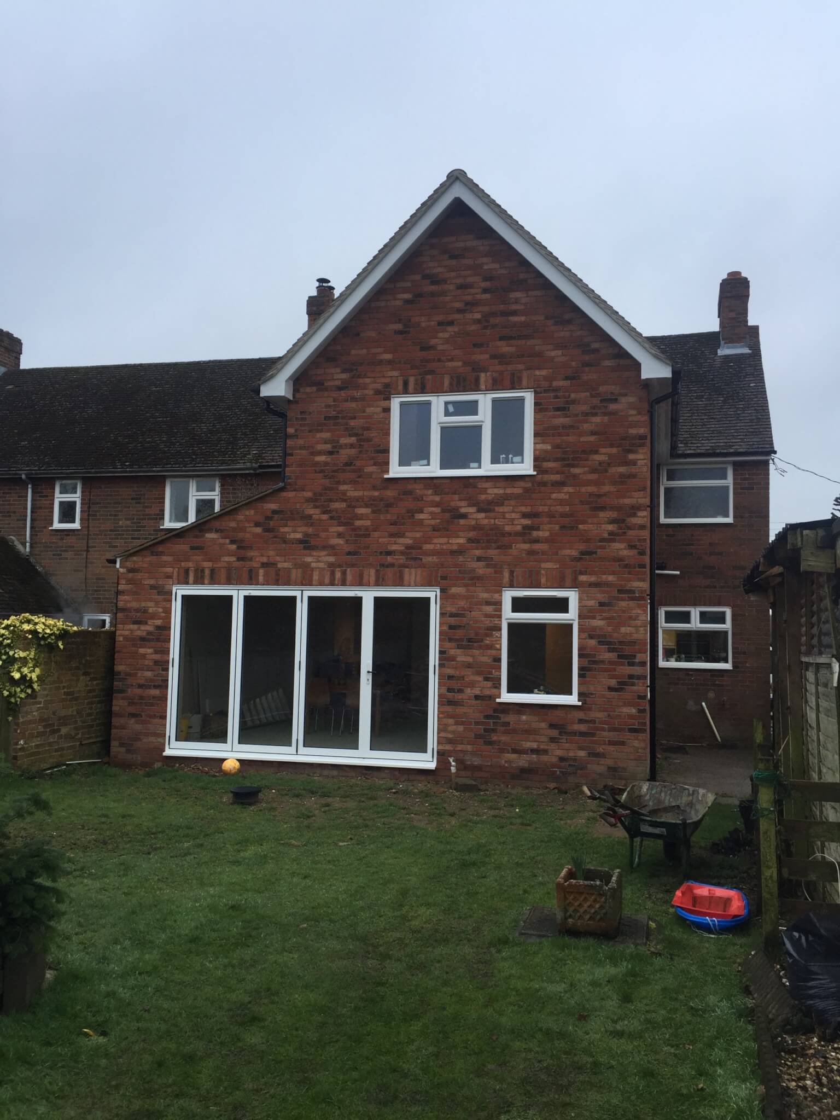
This extensive project dramatically expanded a rural family home in Twinstead, introducing a striking two-story rear extension alongside a new detached garage and landscaped patio. On the ground floor, our team created a vast, light-filled family dining and living area designed for seamless entertaining. Above, we constructed a generous double bedroom suite that maximises views over the surrounding countryside. Every detail was meticulously managed, from the initial groundworks and structural steel installation to matching the existing brickwork flawlessly and laying a premium porcelain patio, delivering a high-specification, cohesive finish that significantly enhances the property’s footprint.